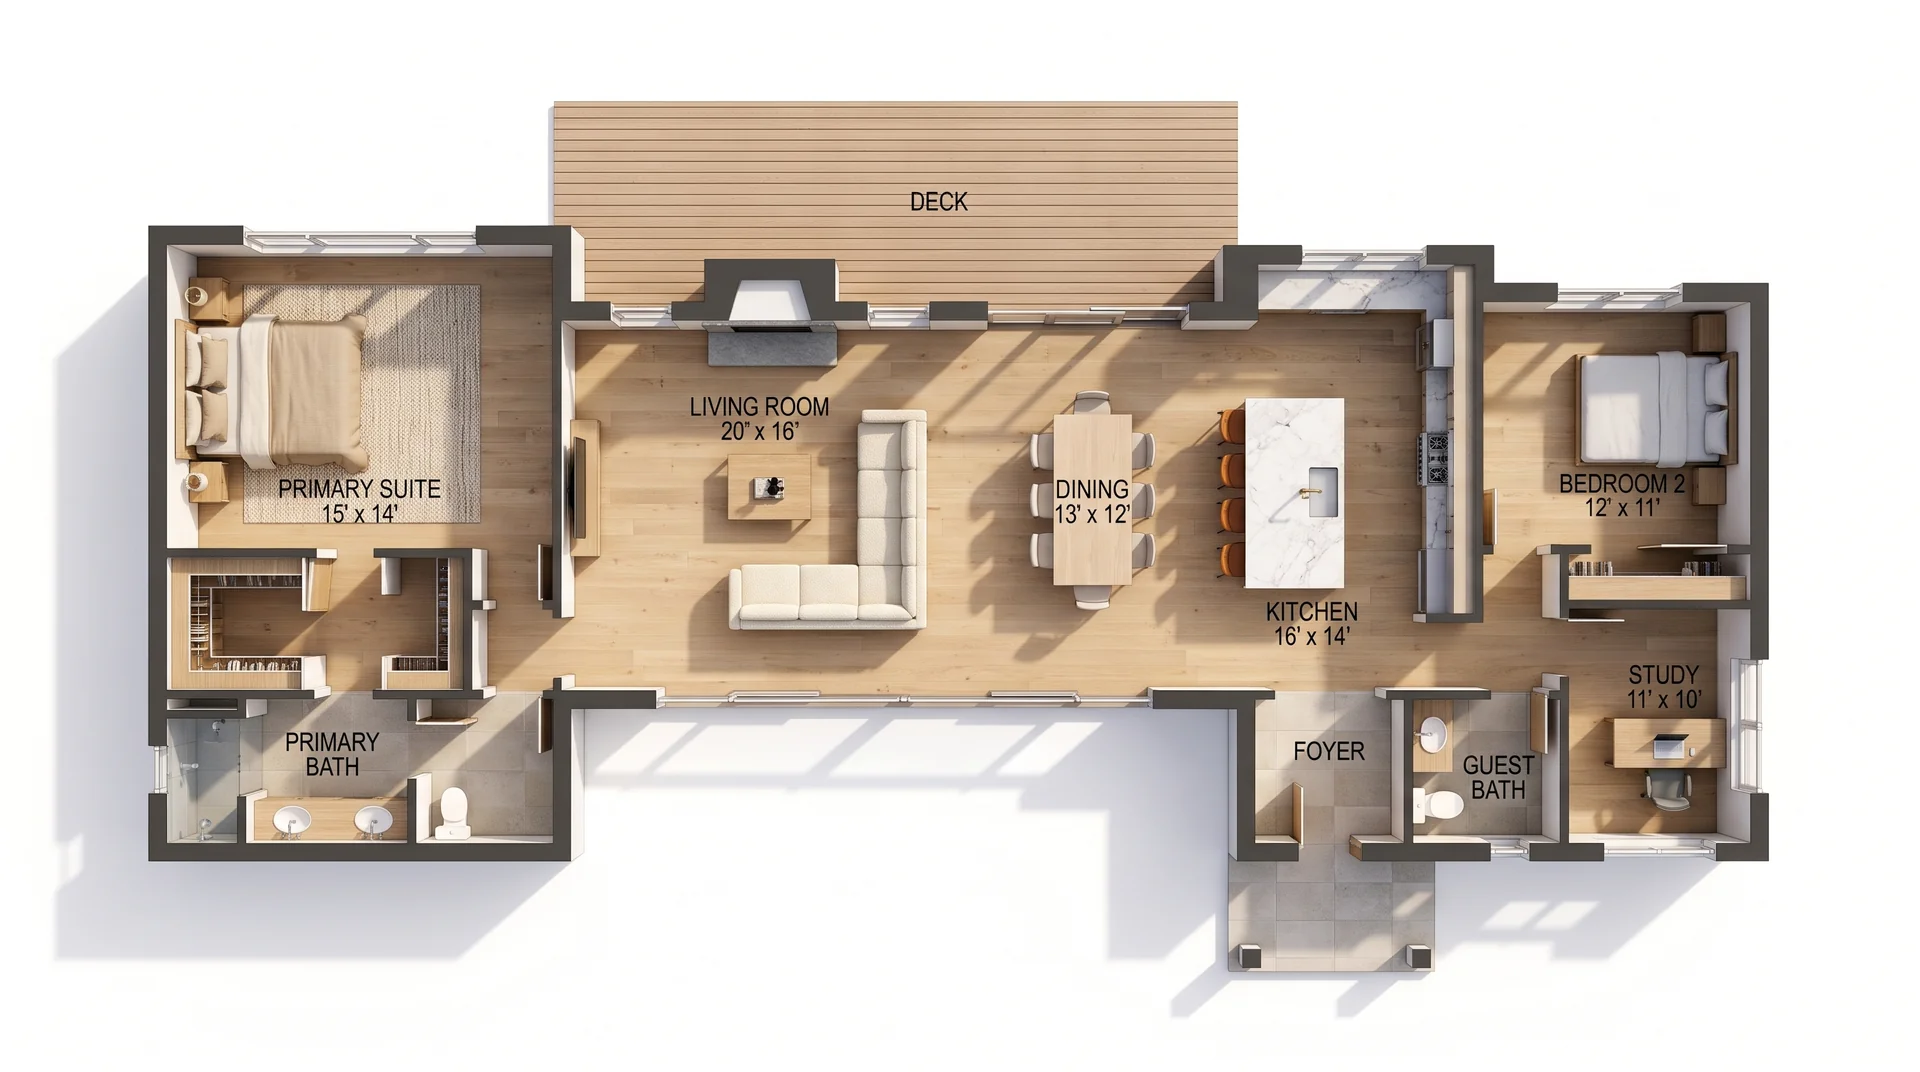
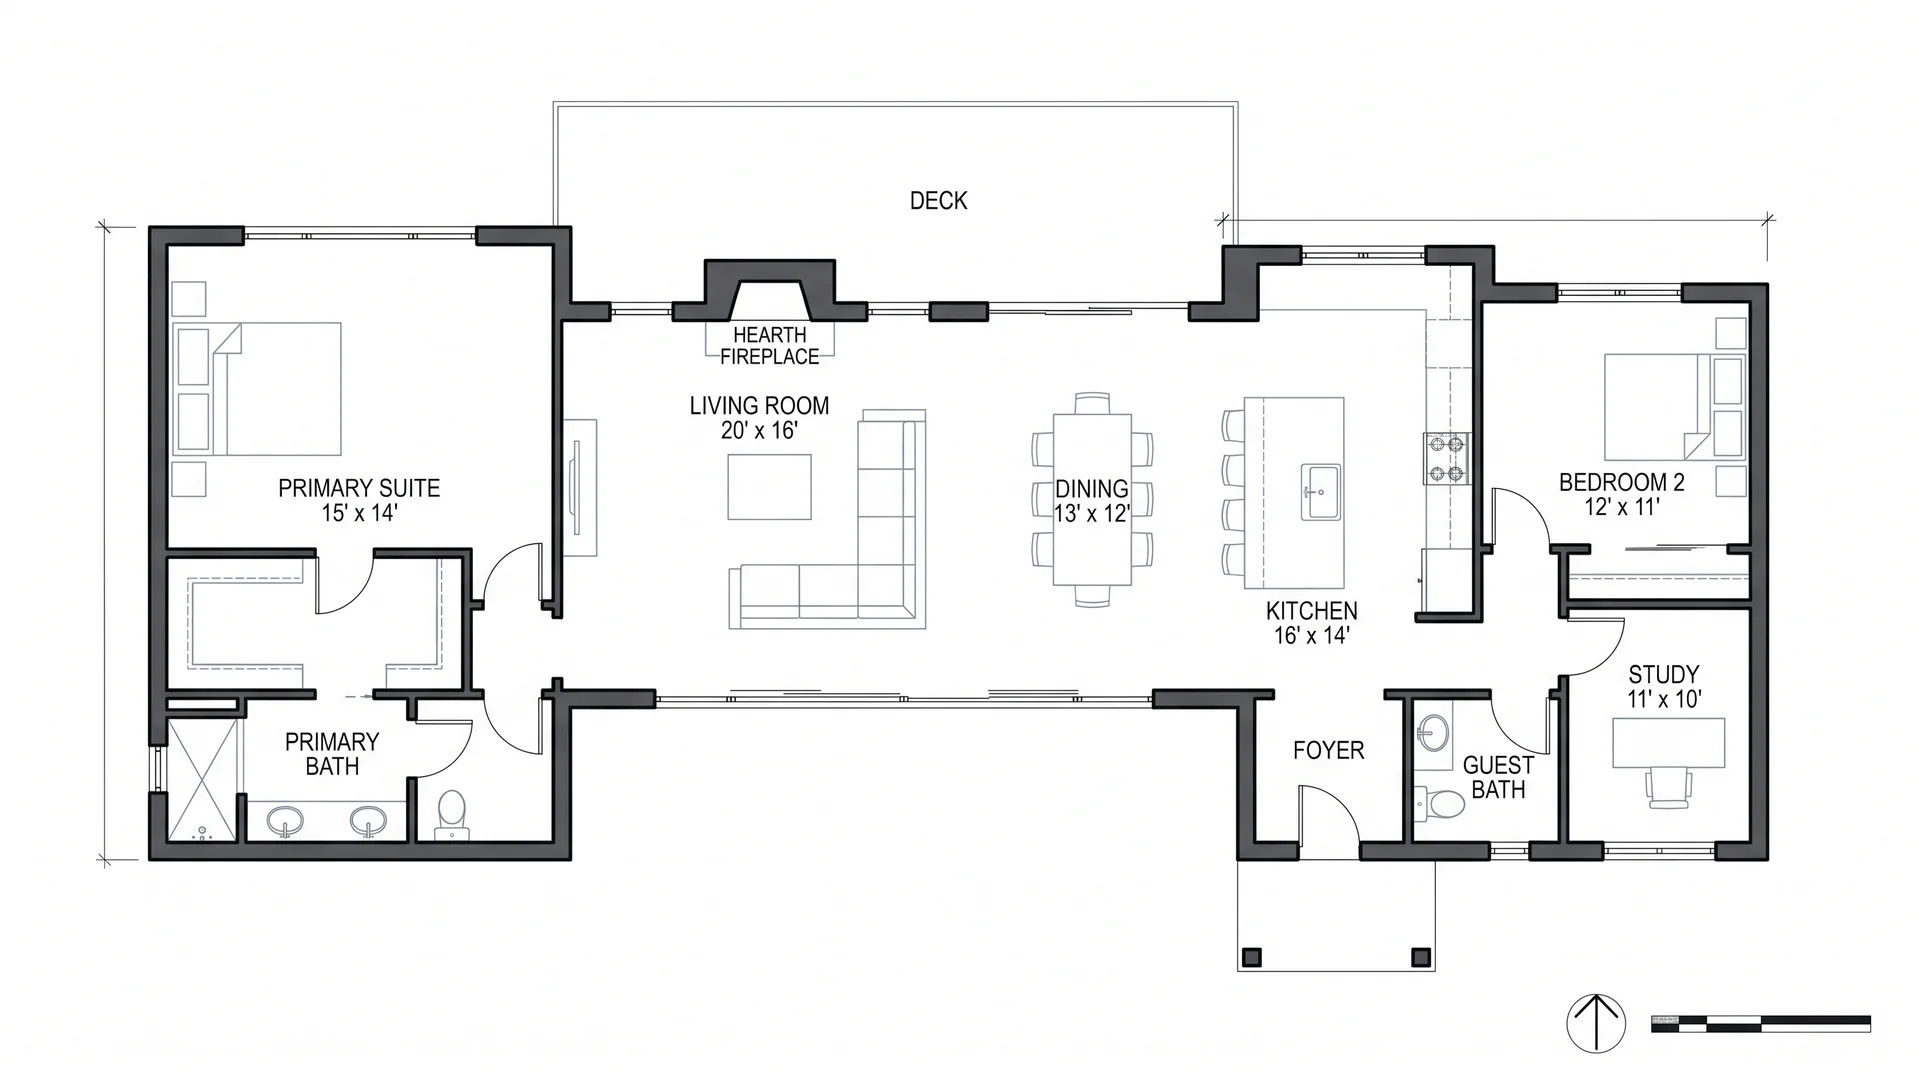
| Kitchen & Waterfall Island | 16' x 14' | 224 sq ft | Calacatta marble waterfall island, 4 cognac leather stools, rift white oak cabinetry, professional range |
| Living Room & Hearth | 20' x 16' | 320 sq ft | Limestone hearth fireplace, tailored cream boucle L-sectional, wide black-framed glass sliders to deck |
| Primary Bedroom Suite | 15' x 14' | 210 sq ft | Upholstered king bed, floating rift oak nightstands, casement windows, en-suite bath & walk-in closet access |
| Dining Area | 13' x 12' | 156 sq ft | 6-person solid white oak table, direct sightline to cedar deck |
| Primary Bath | 12' x 9' | 108 sq ft | Frameless glass walk-in shower, dual white oak vanity, honed limestone tile |
| Bedroom 2 | 12' x 11' | 132 sq ft | Queen bedroom in east wing with north casement window and reach-in closet |
| Home Study | 11' x 10' | 110 sq ft | Dedicated quiet office at southeast corner with white oak desk and custom shelving |